400 S Fielder Rd, Arlington, TX 76013
- $260,000
- 2
- BD
- 3
- BA
- 1,843
- SqFt




- List Price
- $260,000
- MLS#
- 21366458
- Status
- ACTIVE
- Type
- Townhome
- Subtype
- Residential
- Style
- Traditional
- Year Built
- 1985
- Construction Status
- Preowned
- Bedrooms
- 2
- Full Baths
- 2
- Half Baths
- 1
- Acres
- 0.09
- Living Area
- 1,843
- County
- Tarrant
- City
- Arlington
- Subdivision
- Tracey Ann Twnhs Add
- Number of Stories
- 2
- Architecture Style
- Traditional
Property Description
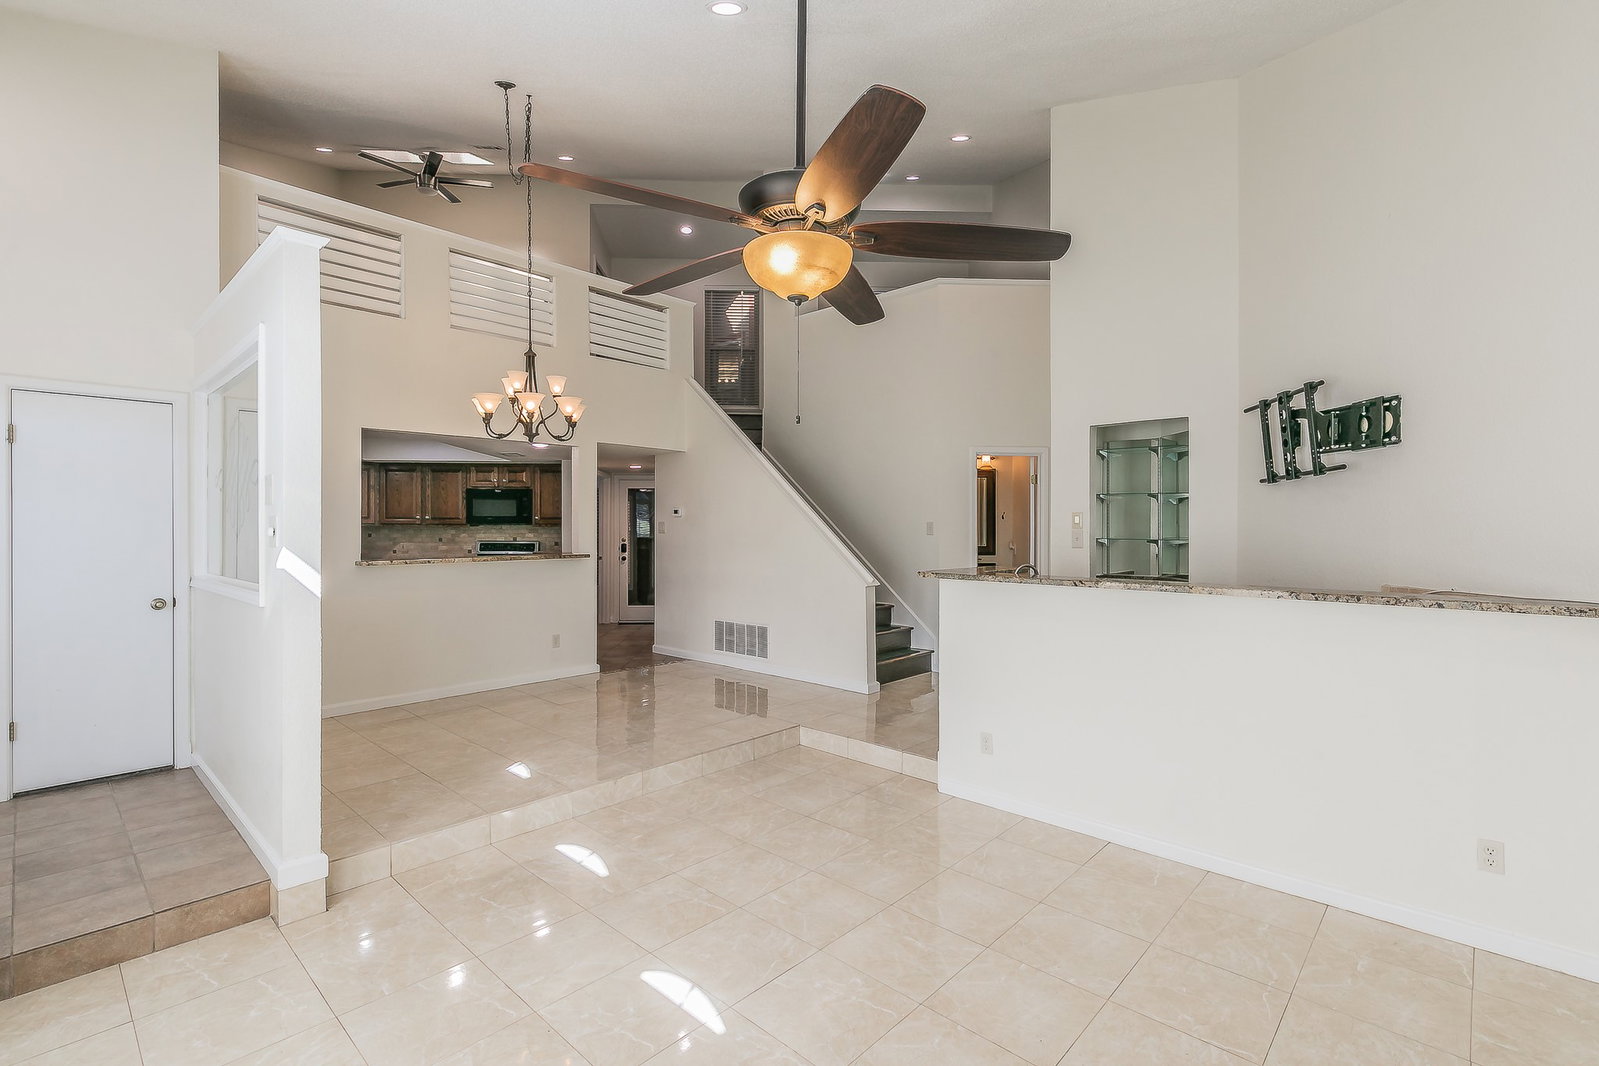
Talk about amazing! This beautifully appointed townhome offers far more than meets the eye—with an exceptional layout, two primary suites, multiple flexible living spaces, private outdoor areas, and an abundance of storage and parking. Step inside to a spacious living area showcasing rich hardwood floors that flow throughout the downstairs, creating an inviting and elegant atmosphere. Entertaining is a breeze with a convenient wet bar featuring generous storage. The kitchen is equally impressive, featuring granite countertops, recessed lighting, a breakfast bar, and plenty of room to gather. The downstairs primary suite offers privacy and versatility, with an adjoining bonus room that can easily become a home office, workout room, nursery, or whatever best fits your lifestyle. The possibilities are truly endless! Upstairs, you'll discover even more flexible space, including a spacious loft that could easily serve as a game room, media area, or second living space, plus another bonus room perfect for a home office, playroom, hobby room, or study. The second primary suite is also located upstairs, complete with its own ensuite bath and access to a private second-floor patio—the perfect spot to enjoy your morning coffee or unwind at the end of the day. Outdoor living doesn't stop there! Enter through your private iron gate from the carport into your own covered patio area—a peaceful and private retreat. You'll also enjoy two covered parking spaces, a huge attached storage area, and additional parking behind the carport for guests. With its flexible floor plan, two primary suites, abundant storage, private outdoor spaces, and competitive price, this townhome offers an incredible combination of comfort, privacy, and value. There's simply so much to love! Come see for yourself and schedule your private showing today. You won't want to miss this one!!
/u.realgeeks.media/dfwrealtorsoftexas/DFWRealtorsLogo.png)
Additional Information
- Unexempt Taxes
- $4,028
- Amenities
- Fireplace
- Lot Size
- 3,920
- Acres
- 0.09
- Lot Description
- Landscaped
- Interior Features
- Bar-Wet, Decorative Designer Lighting Fixtures, High Speed Internet, Loft, Multiple Primary Suites, Pantry, Cable TV, Vaulted/Cathedral Ceilings, Walk-In Closet(s), Wired Audio
- Flooring
- Tile, Wood
- Foundation
- Slab
- Roof
- Composition
- Stories
- 2
- Pool Features
- None
- Fireplaces
- 1
- Fireplace Type
- Living Room, Wood Burning
- Exterior
- Covered Courtyard, Storage
- Carport Spaces
- 2
- Parking Garage
- Attached, Additional Parking, Alley Access
- School District
- Arlington Isd
- Elementary School
- Swift
- Middle School
- Bailey
- High School
- Arlington
- Possession
- CloseOfEscrow
- Community Features
- Community Mailbox
Mortgage Calculator
Listing courtesy of Lia Karanian from Century 21 Mike Bowman, Inc.. Contact: 817-354-7653

Listing provided by North Texas Real Estate Information Systems (NTREIS). Listing data has been deemed reliable but is not guaranteed to be accurate by the MLS.
Last updated: